Cabinetry · Countertops · Tile
Kitchen Remodel
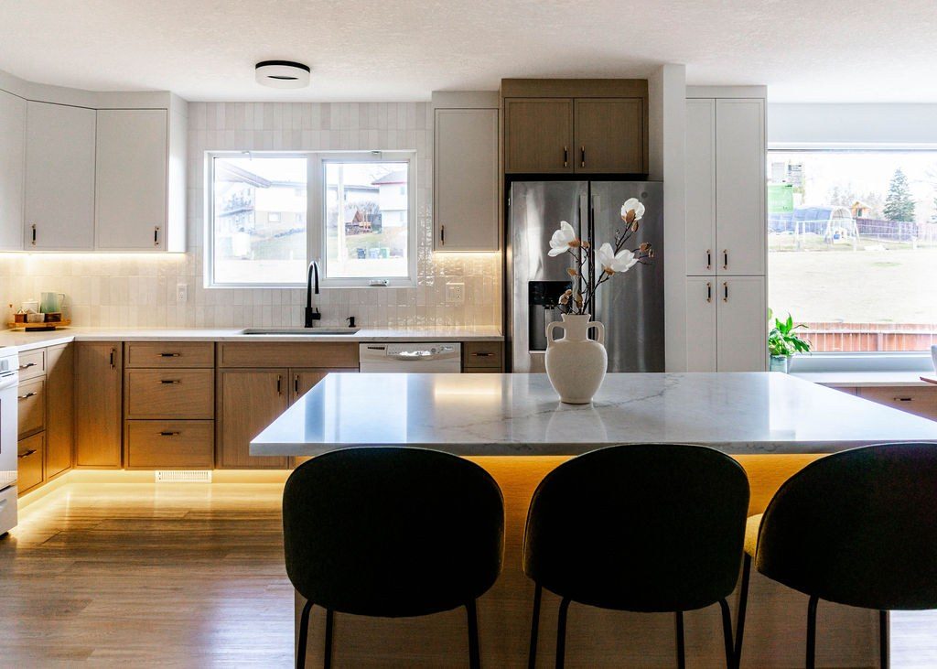
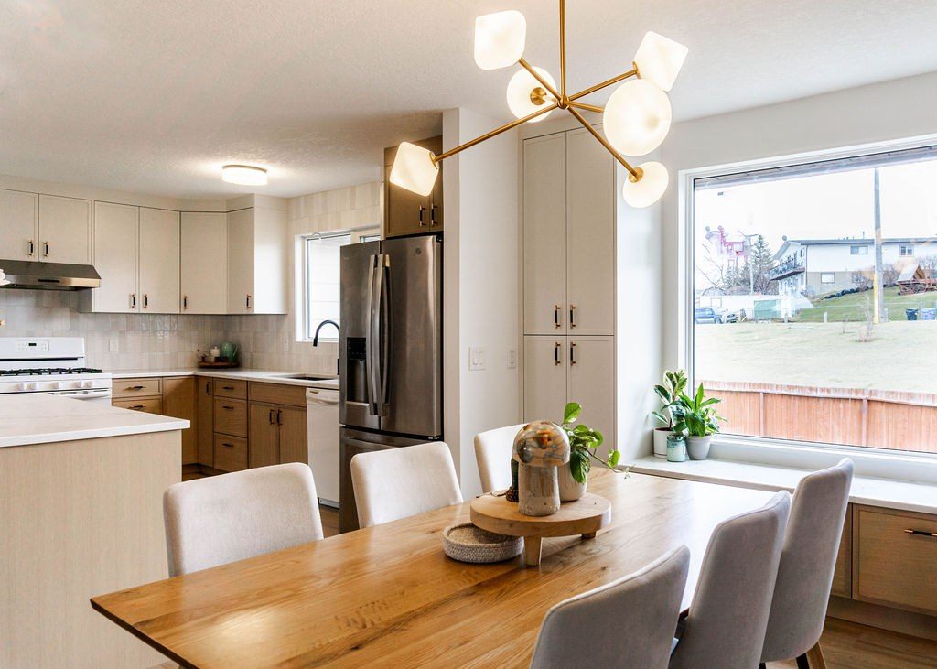
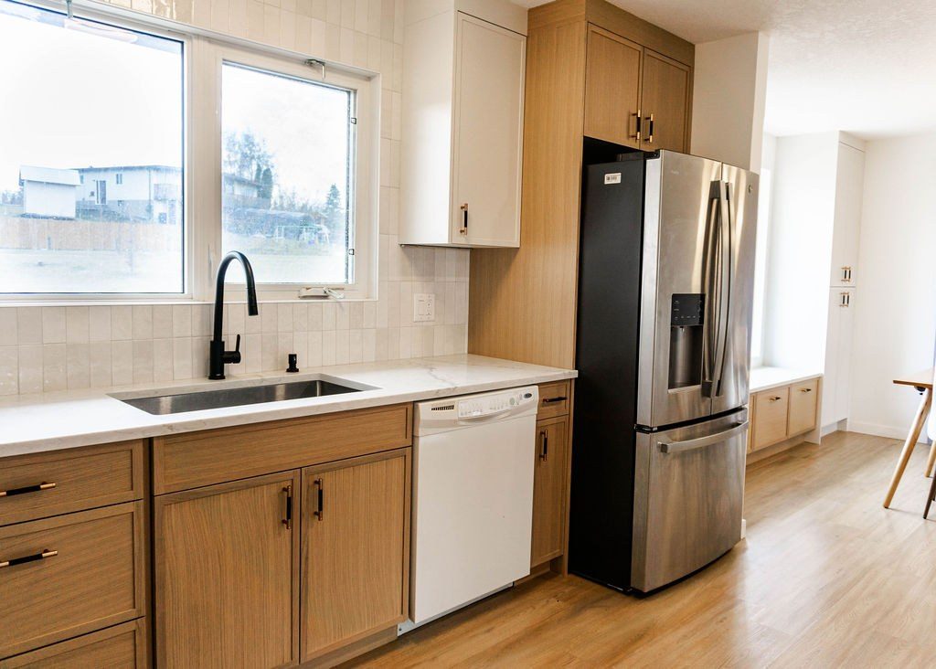
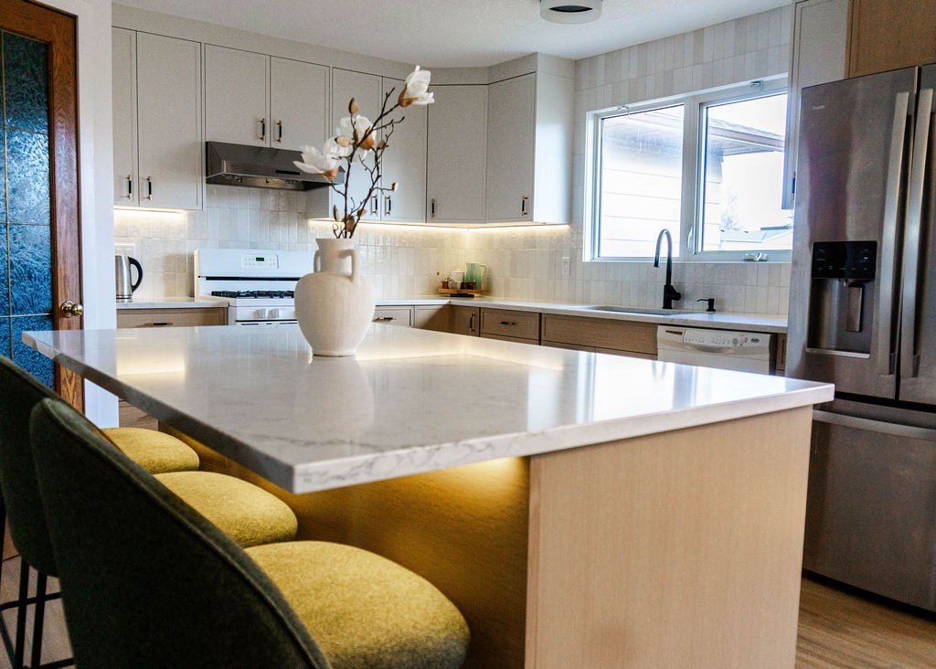
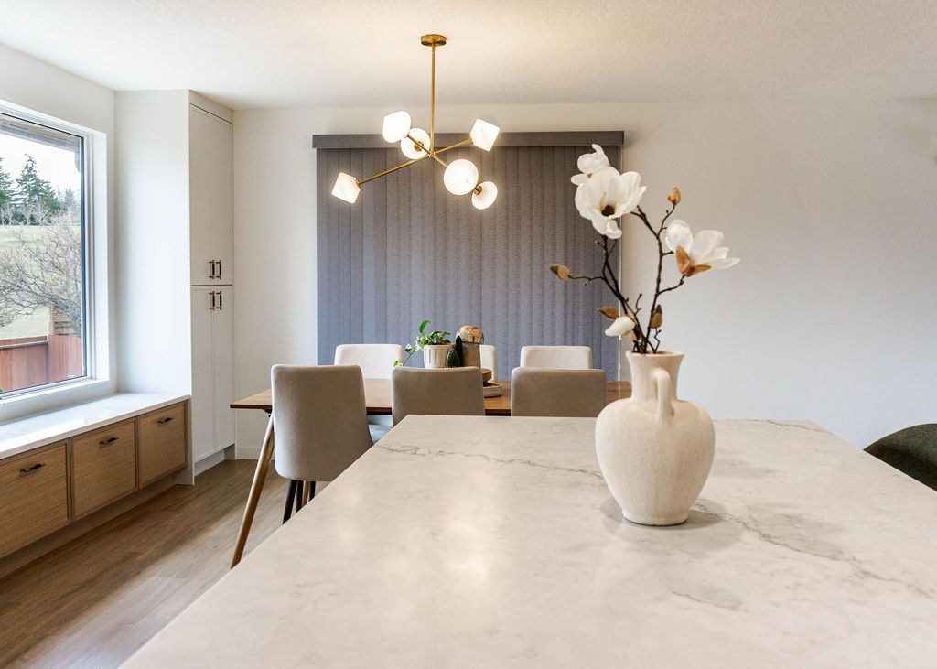
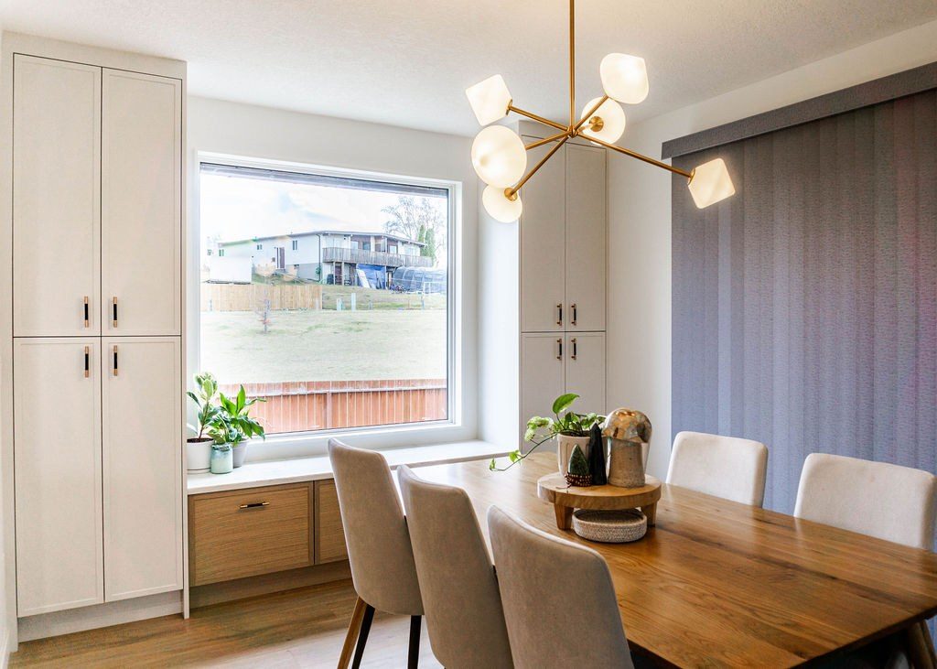
This kitchen was rebuilt around a full run of custom cabinetry and a waterfall-edge countertop, with a tile backsplash carried up to the underside of the upper cabinets. The layout keeps a clear work triangle between the range, sink, and refrigerator, which is the detail that makes or breaks how a kitchen actually cooks.
Open shelving on one wall breaks up the run of upper cabinets and keeps everyday dishware within reach without another door to open. Countertop and cabinet material choices like these sit in the mid-to-upper range of a typical kitchen remodel budget.
Need a price?
Tell us what you are thinking and we will come look at it. Scope and cost in writing before anything starts.