Framing · Drywall · Flooring
Basement Buildout
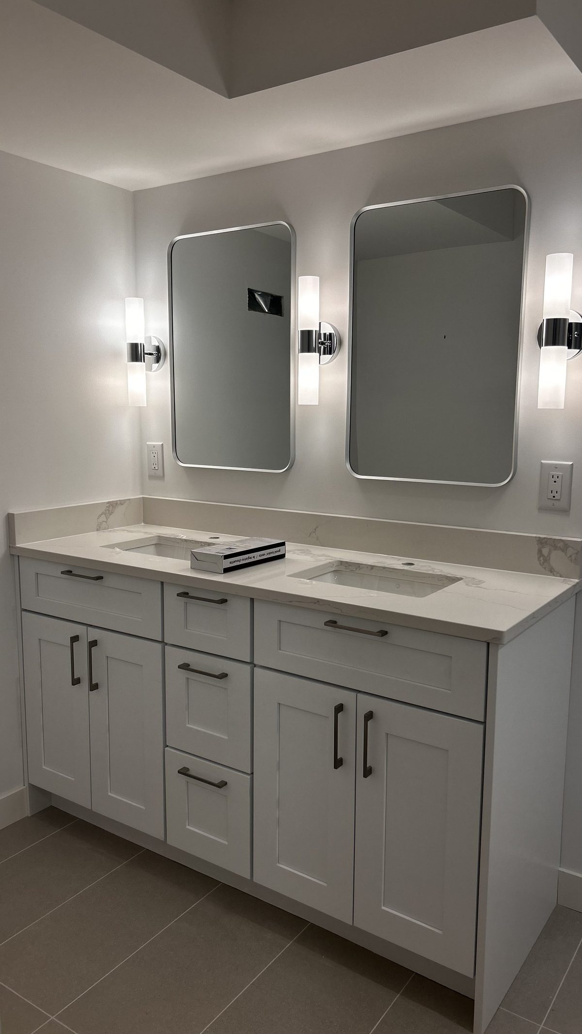
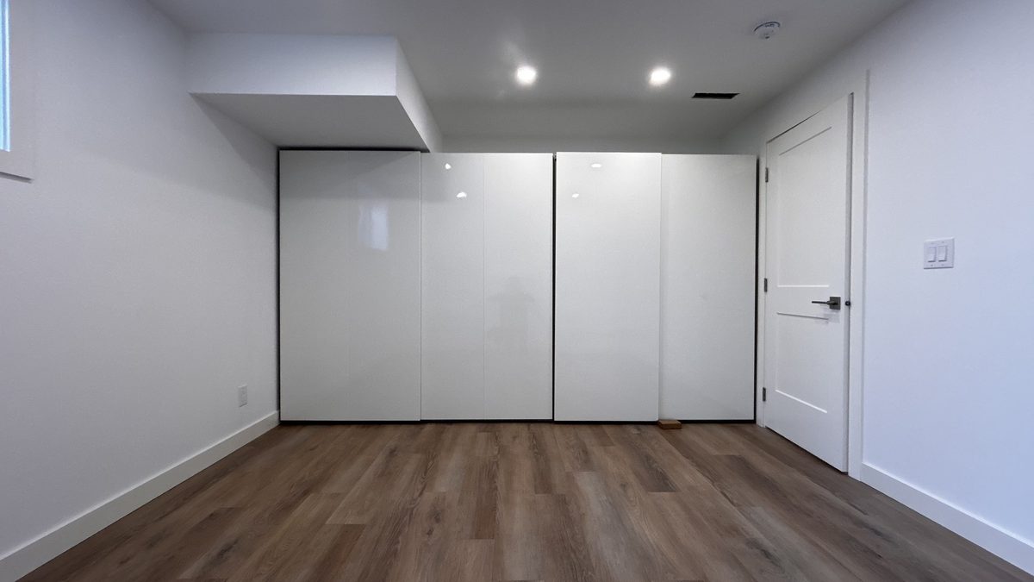
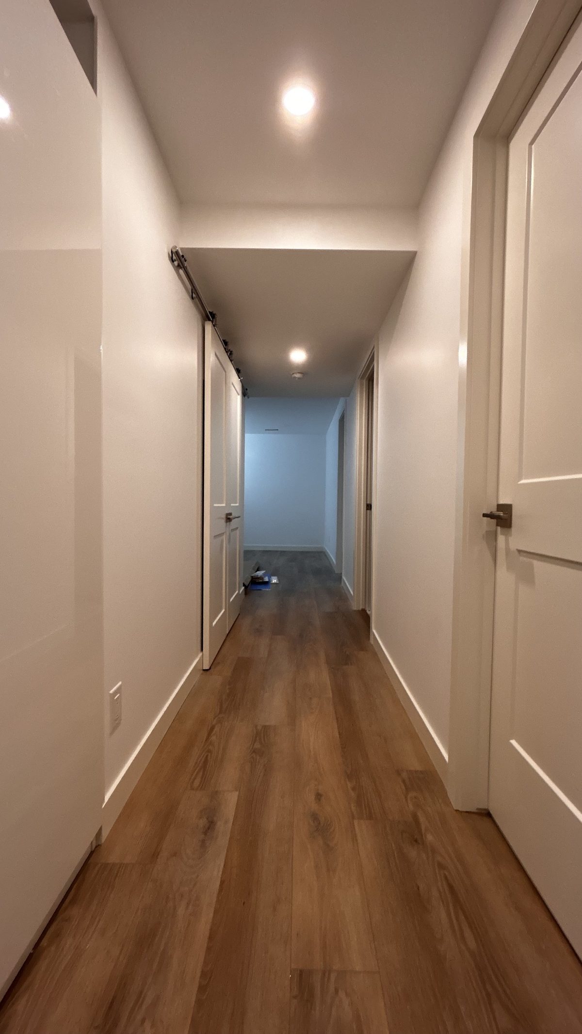
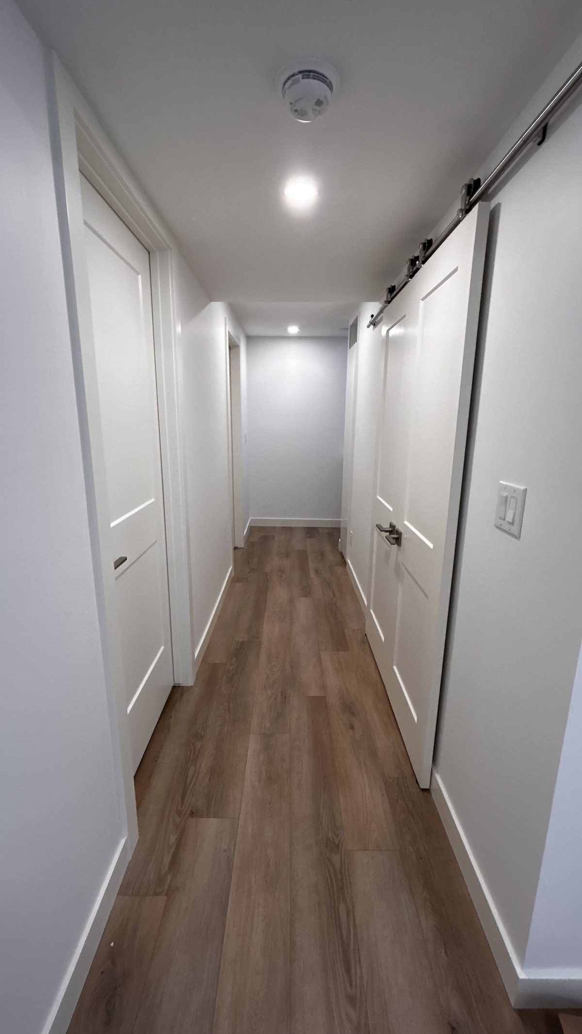
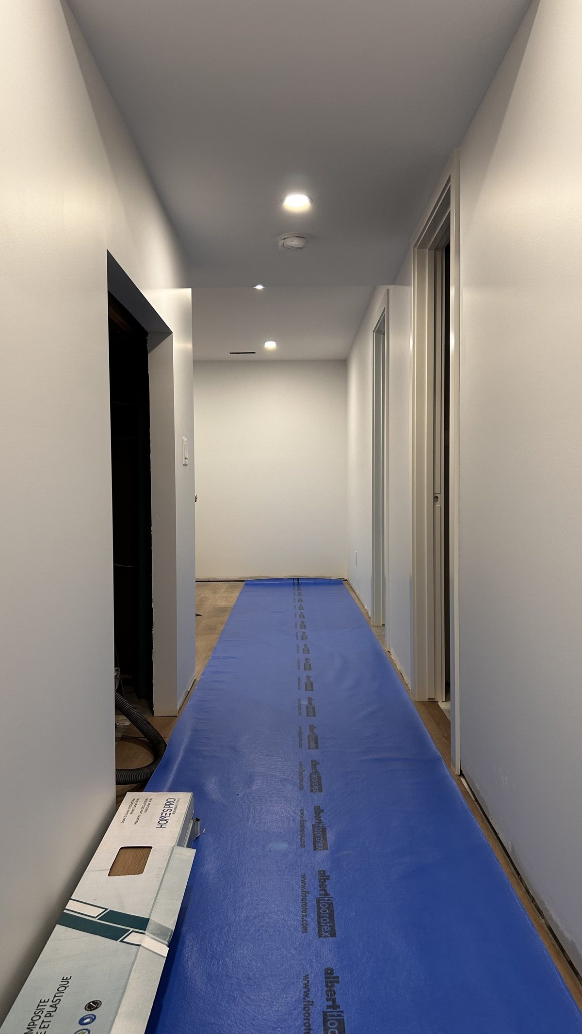
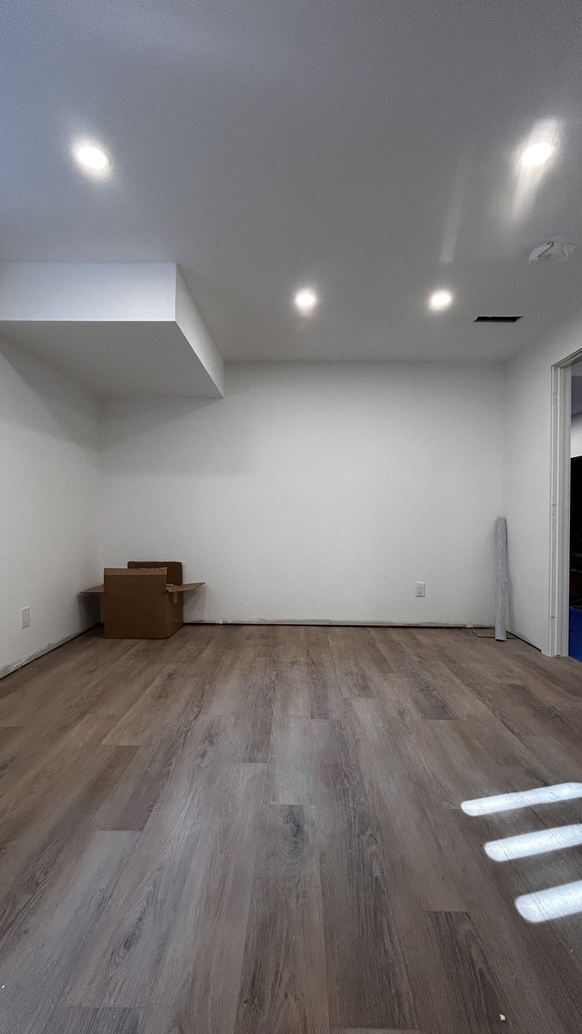
This basement went from an unfinished foundation space to a full living area: new framing to define rooms, insulated and drywalled walls, and flooring rated for a below-grade slab. The in-progress framing shows the stud layout that carries the electrical rough-in before any drywall goes up.
Below-grade projects like this one live or die on moisture management done before the finish work starts, which is why vapor barriers and drainage get addressed at the framing stage rather than patched in afterward.
Need a price?
Tell us what you are thinking and we will come look at it. Scope and cost in writing before anything starts.